
Waterfront


Address
3730 James Lane Ne, Solon, IA
Price
$ 1,120,000
Property Attributes
- MLS#2606189
- TypeSingle Family
- Listing Status Active
- CountyJohnson
- CitySolon
- AreaOT-E (East of I-380)
- Zip52333
- Style
- Year Built1961
- Taxes$ 11793
- Price$ 1,120,000
- Bedrooms3
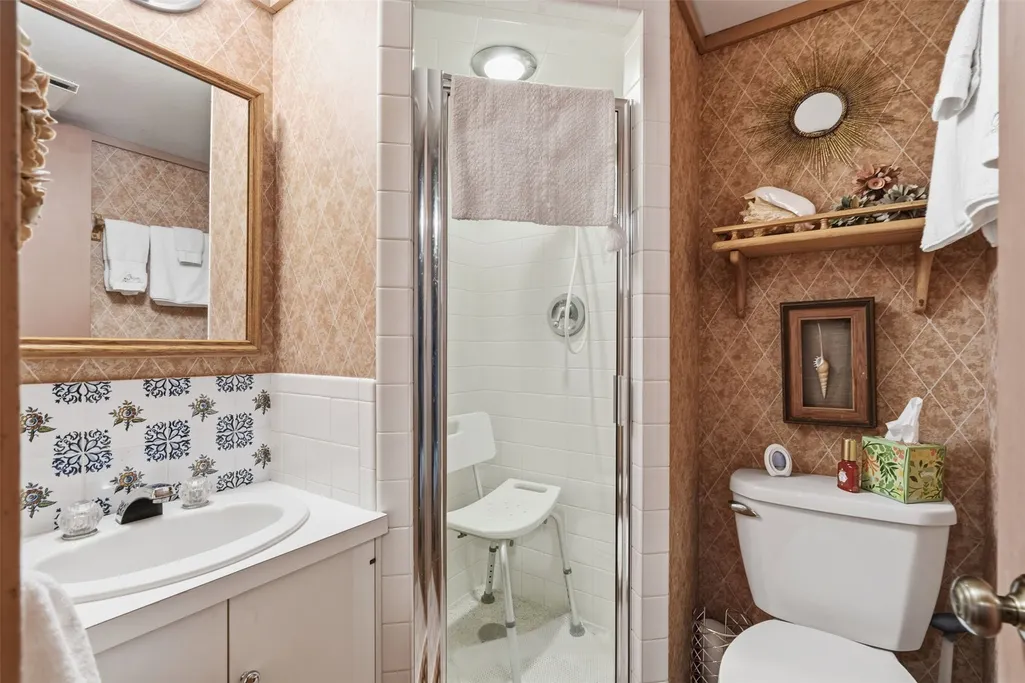
- Full Bathrooms3
- Half Bathrooms1
- Sqr Footage2860
- Lot Size0.17 Acres
Data Source:
Cedar Rapids Area Association of REALTORS®
Property Description
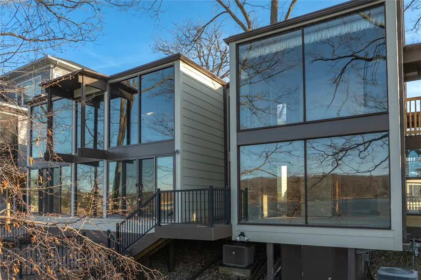
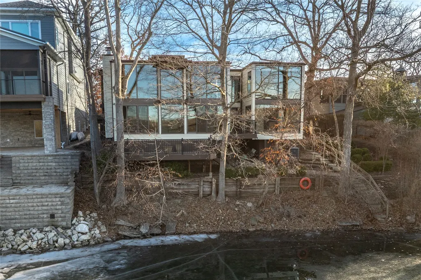
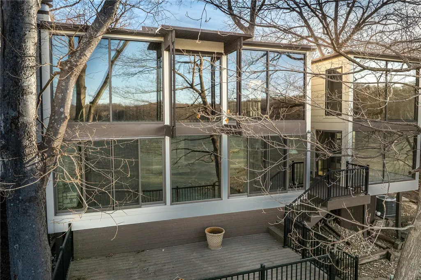
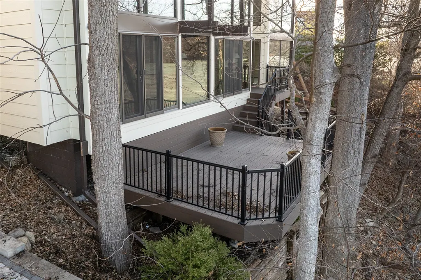
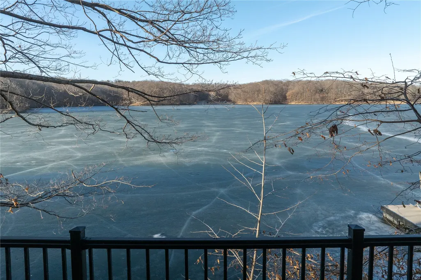
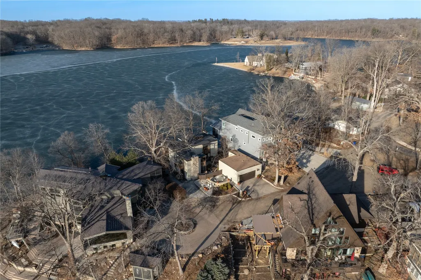
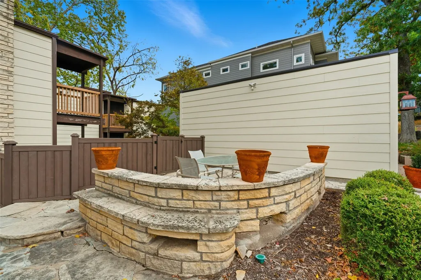
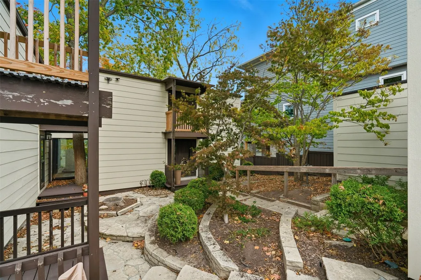
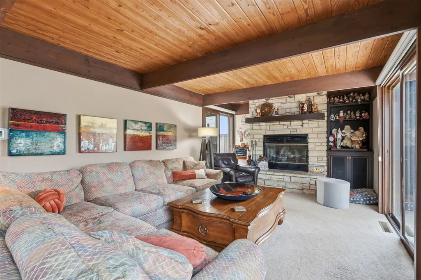
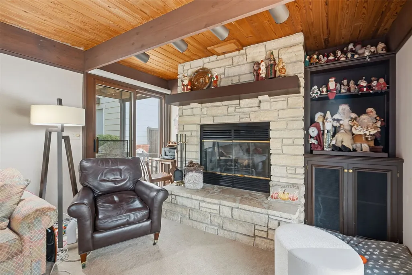
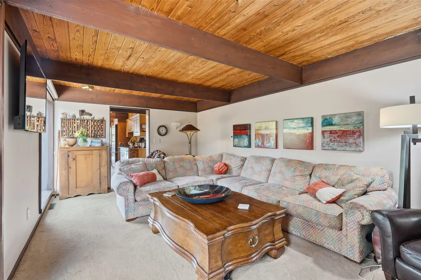
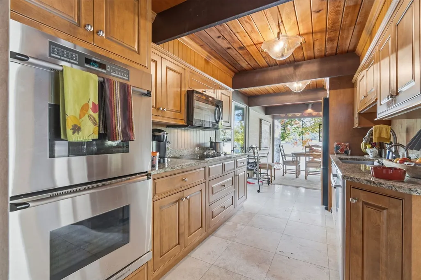
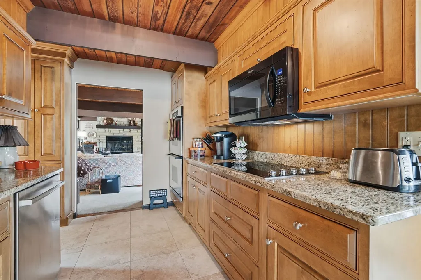
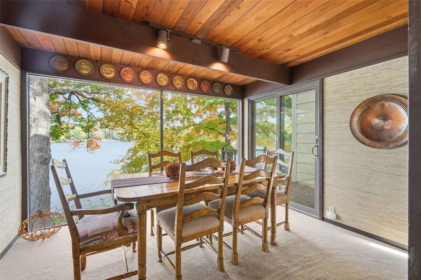
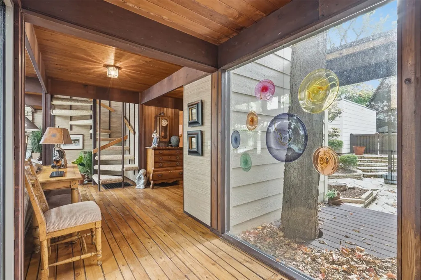
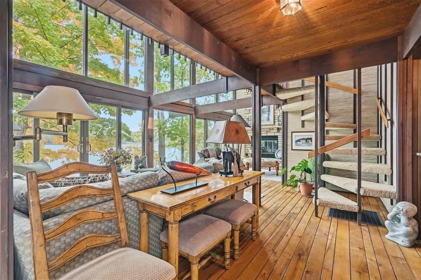
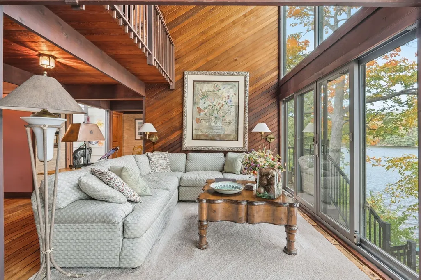
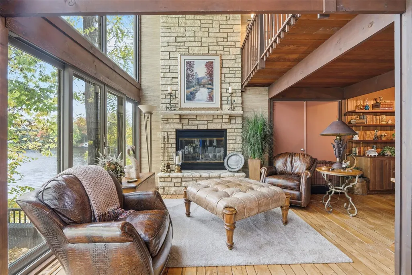
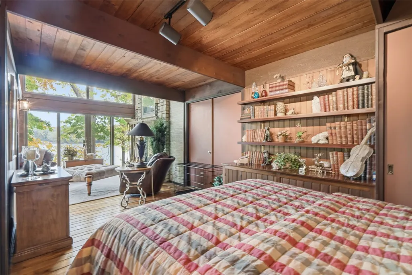
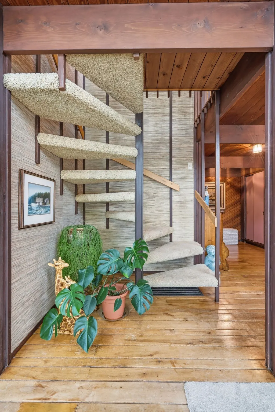
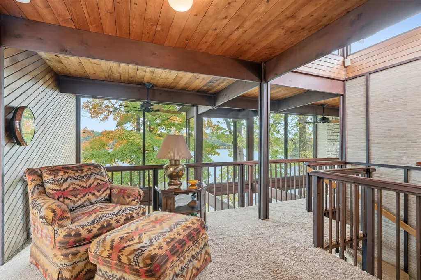
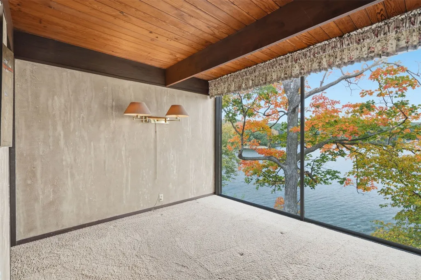
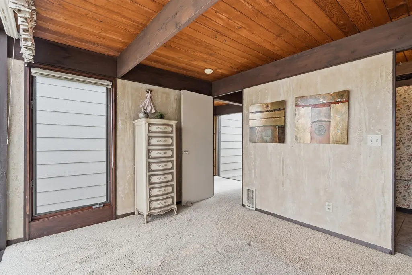
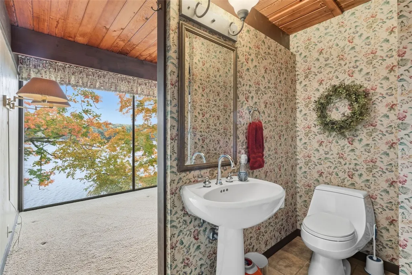
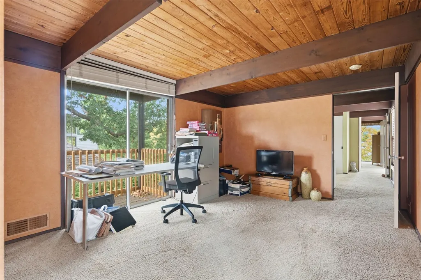
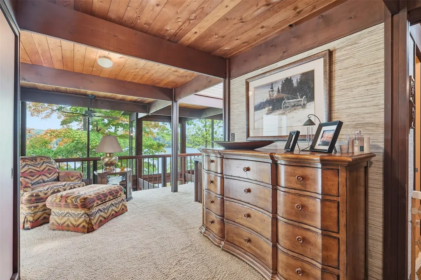
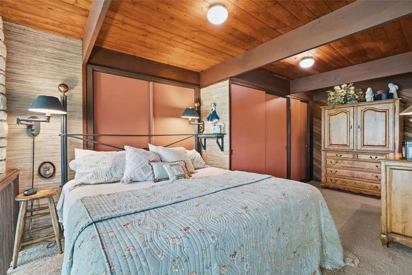
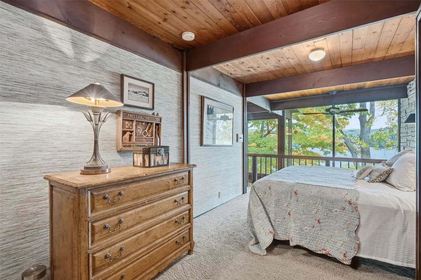
A Rare Waterfront Retreat. This home is an architecturally distinctive Lake McBride home surrounded by water, trees and wildlife; with dramatic windows, expansive outdoor spaces and a location that is nearly impossible to duplicate. Recent major exterior updates enhance this unique property, while the interior showcases great bones, natural light and timeless character. It is ready for your personal vision, the home offers an exceptional opportunity to create a truly one-of-a-kind waterfront retreat.
| Elementary School | Middle School | High School |
|---|---|---|
| Lakeview Elementary School | Solon Middle School | Solon High School |
| Price History | |
|---|---|
| 9/4/2026 | Listed $1,120,000 |
General Features
| Sewer | Community/Coop Sewer |
|---|---|
| Possession | Immediately |
| Property Subtype | Single Family Residence |
| County | Johnson |
| New Construction | false |
| Property Type | Residential |
| HOA | true |
| Garage Y/N | true |
| Status | Active |
| Directions | Mhaffey Bridge Road to Cottage reserve Road to James Lane |
| ModificationTimestamp | 2026-09-08T20:52:41.023-00:00 |
| City | Solon |
| MLS Area | OT-E (East of I-380) |
| Lot Size Units | Acres |
| Tax Annual Amount | 11793 |
| Standard Status | Active |
| Property Sub Type Additional | Single Family Residence |
| PostalCity | Solon |
| Legal Description | COTTAGE RESERVE LAKE MACBRIDE PARK LOT 34 |
| Virtual Tour | https://www.propertypanorama.com/instaview/cdr/2606189 |
| Heating | Forced Air,Gas |
| Cooling | Central Air |
| Year Built | 1961 |
| Stories Count | 2 |
| Levels | Two |
| Pets Allowed | Yes |
| High School | Solon |
| Elementary School | Lakeview |
| Middle/Junior High School | Solon |
| Construction Materials | Composite Siding,Frame |
| Appliances | Dryer,Dishwasher,Disposal,Gas Water Heater,Microwave,Range,Refrigerator,Washer |
| Garage Spaces | 2 |
| Architectural Style | Two Story |
| Full Baths | 3 |
| HOA Fee | 2520 |
| Assoc Fee Paid Per | Annually |
| Patio/Porch Features | Balcony,Deck,Patio |
Interior Features
| Basement (Y/N) | true |
|---|---|
| Air Conditioning Y/N | true |
| Heating Y/N | true |
| Fireplace Y/N | true |
| Total Baths | 4 |
| Interior Amenities | Dining Area,Separate/Formal Dining Room,Kitchen/Dining Combo,Bath in Primary Bedroom,Upper Level Primary |
| Basement | Partial |
| Fireplace Features | Insert,Family Room,Living Room |
| Above Grade Finished Area | 2416 |
| Half Baths | 1 |
| Total Bedrooms | 3 |
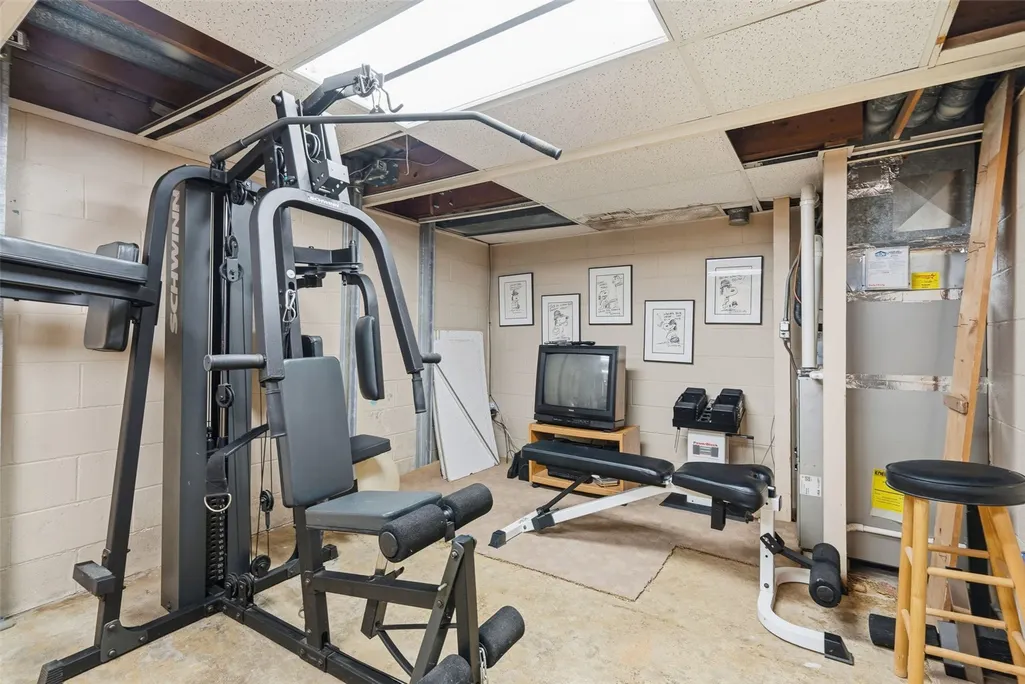
| Below Grade Finished Area | 444 |
| Room Type | Den,Family Room,Laundry,Living Room |
| Laundry Features | Upper Level |
Exterior Features
| Lot Features | Cul-De-Sac,Wooded,Waterfront |
|---|---|
| Water Source | Community/Coop,Shared Well |
| Lot Size Area | 0.17 |
| Lot Dimensions | 7,198 |
| Lot Size Acres | 0.17 |
| Waterfront Y/N | true |
| Parking Features | Detached,Garage,Guest,Garage Door Opener |
| Exterior Amenities | Fence |
| Foundation Details | Block |
| Road Responsibility | Private Maintained Road |
Amenities
- Foreclosure
- Views
- Short Sale
- New Construction
- Adult 55+
- Lease To Own
- No HOA Fees
- Furnished
- Primary On Main
- Air Conditioning
- Seller Finance
- Green
- Fixer Upper
- Horse
- Golf
- Fireplace
- Deck
- Garage
- Basement
- Pool
Property vs Single Family Average in 52333
Price
Taxes
Year Built


 All information deemed reliable but not guaranteed. All properties are subject to prior sale, change or withdrawal. Neither listing broker(s) or information provider(s) shall be responsible for any typographical errors, misinformation, misprints and shall be held totally harmless. Listing(s) information is provided for consumer's personal, non-commercial use and may not be used for any purpose other than to identify prospective properties consumers may be interested in purchasing. The data relating
 All information deemed reliable but not guaranteed. All properties are subject to prior sale, change or withdrawal. Neither listing broker(s) or information provider(s) shall be responsible for any typographical errors, misinformation, misprints and shall be held totally harmless. Listing(s) information is provided for consumer's personal, non-commercial use and may not be used for any purpose other than to identify prospective properties consumers may be interested in purchasing. The data relating
